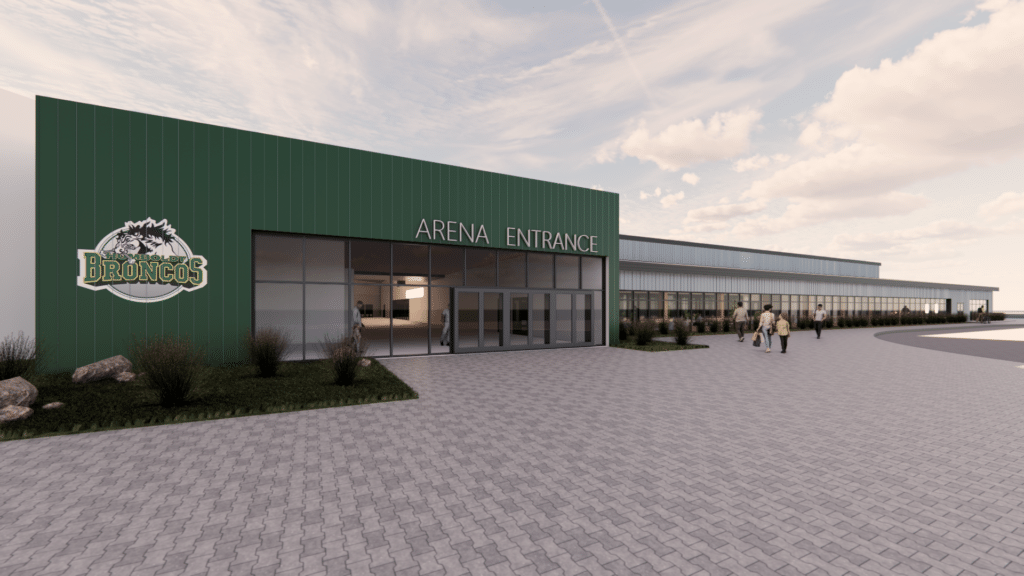
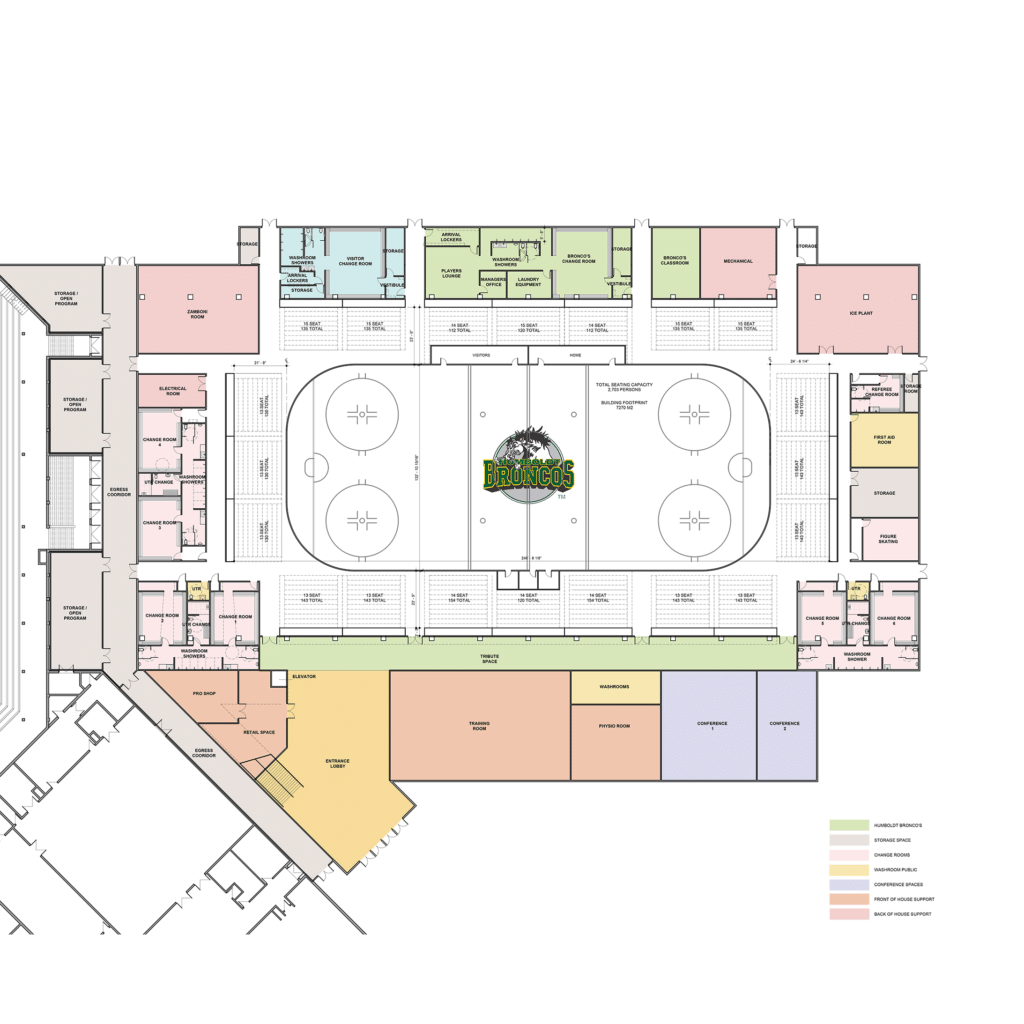
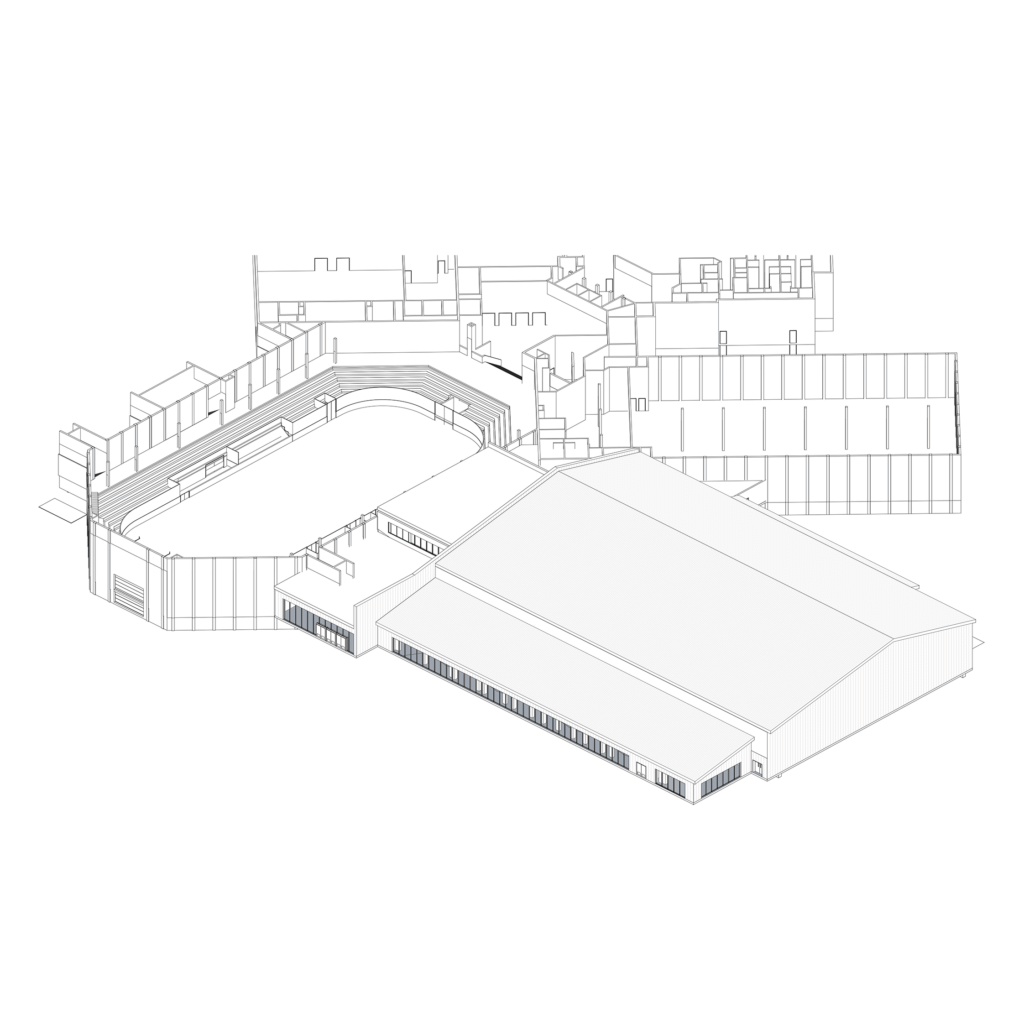
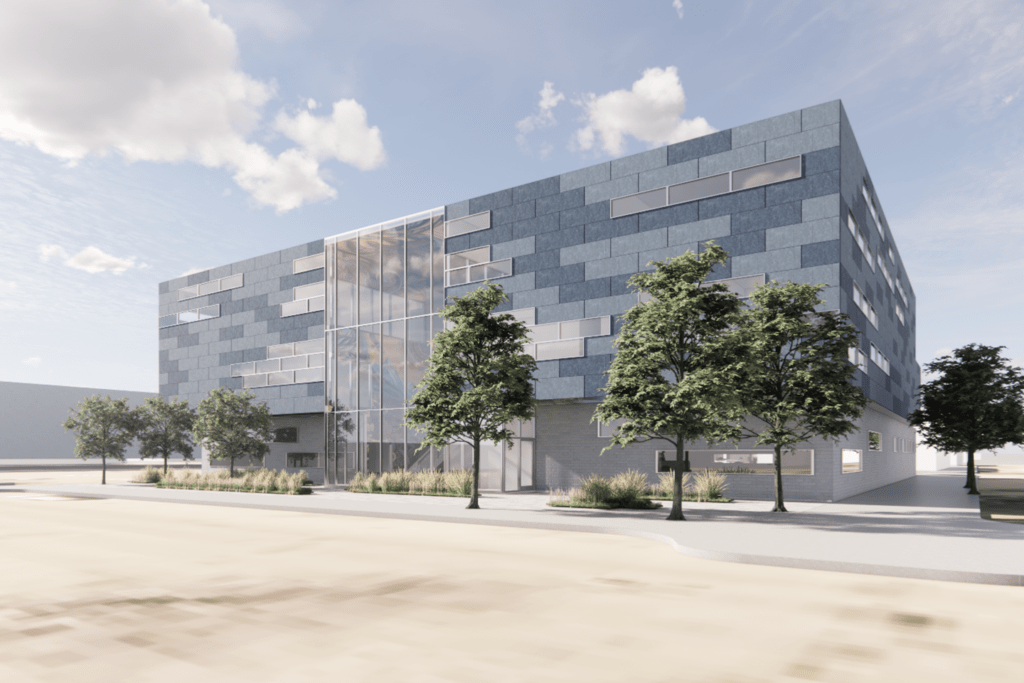
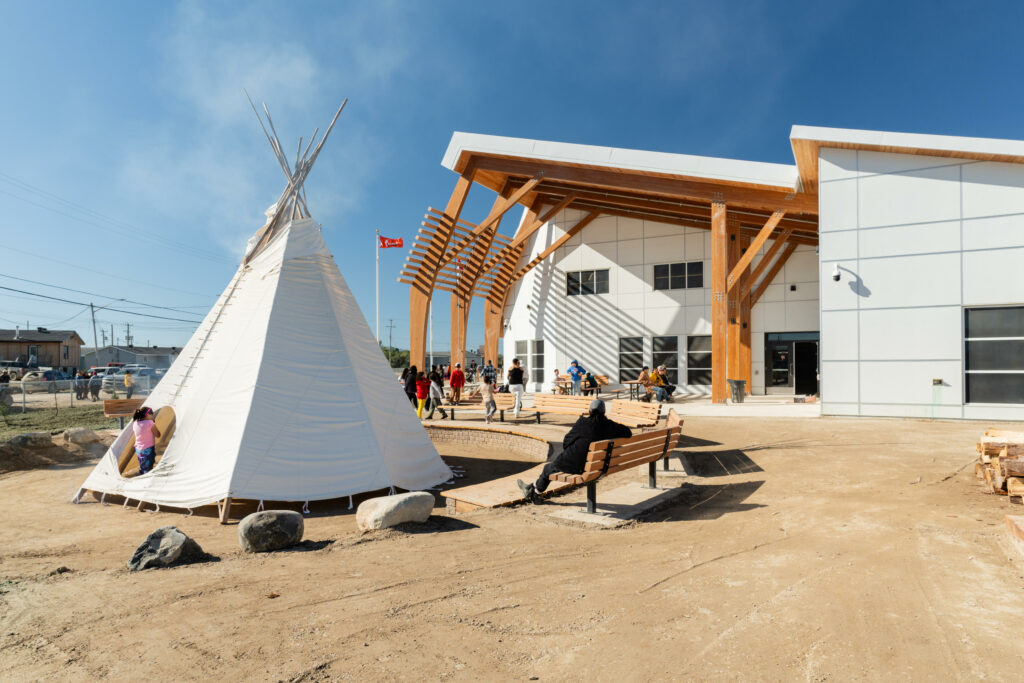
The proposed Humboldt Arena Renovation + Addition renews the existing Elgar Petersen Arena while introducing a new practice rink and supporting community spaces. The design establishes a welcoming, connected facility that accommodates hockey, recreation, training, and community gathering while honouring the legacy of the Humboldt Broncos.
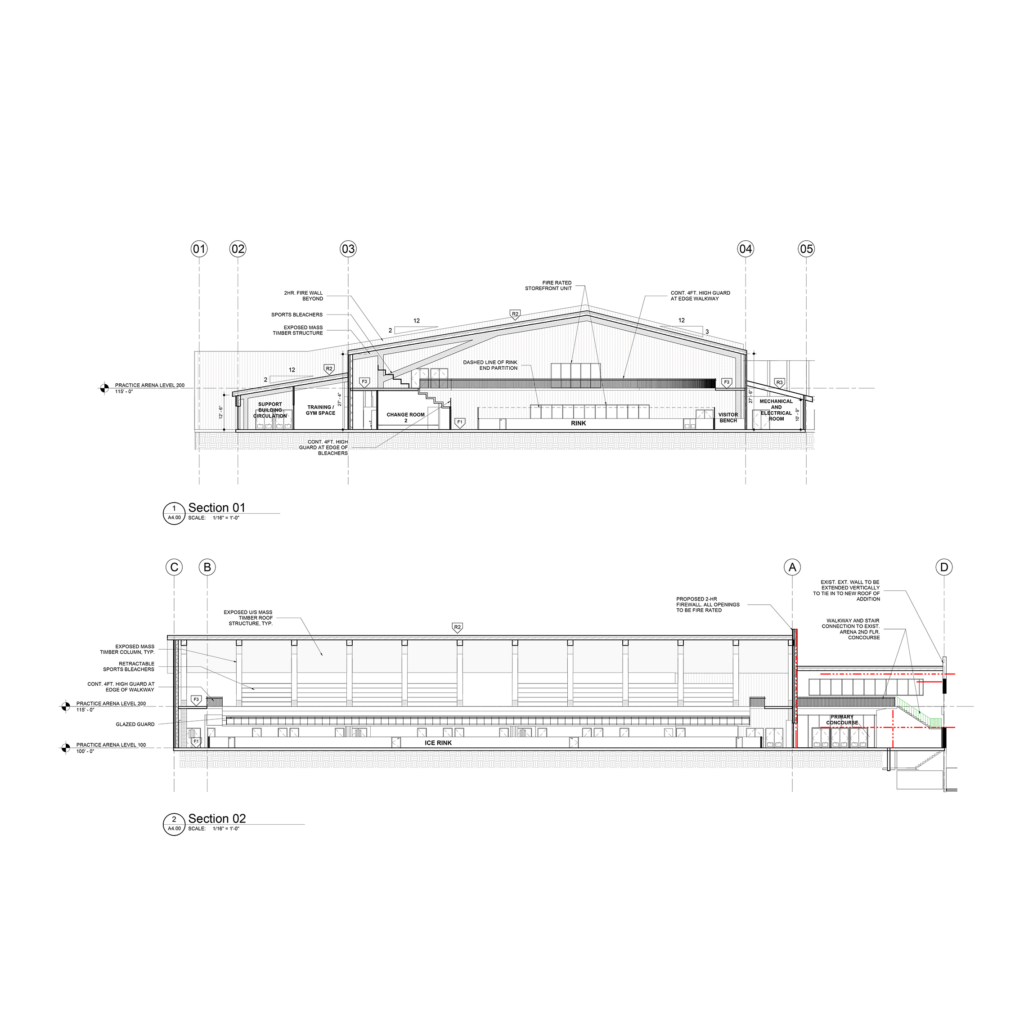
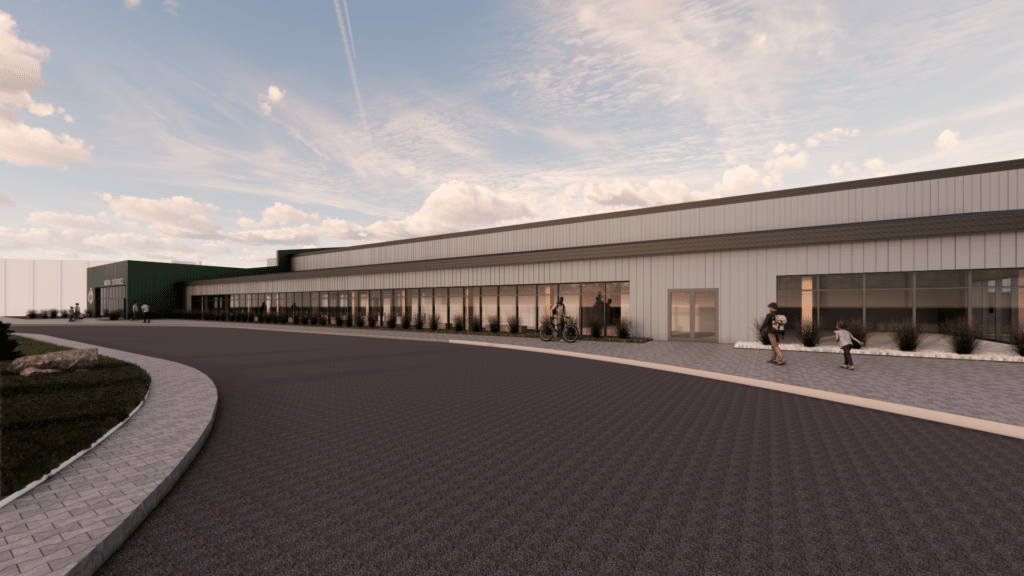
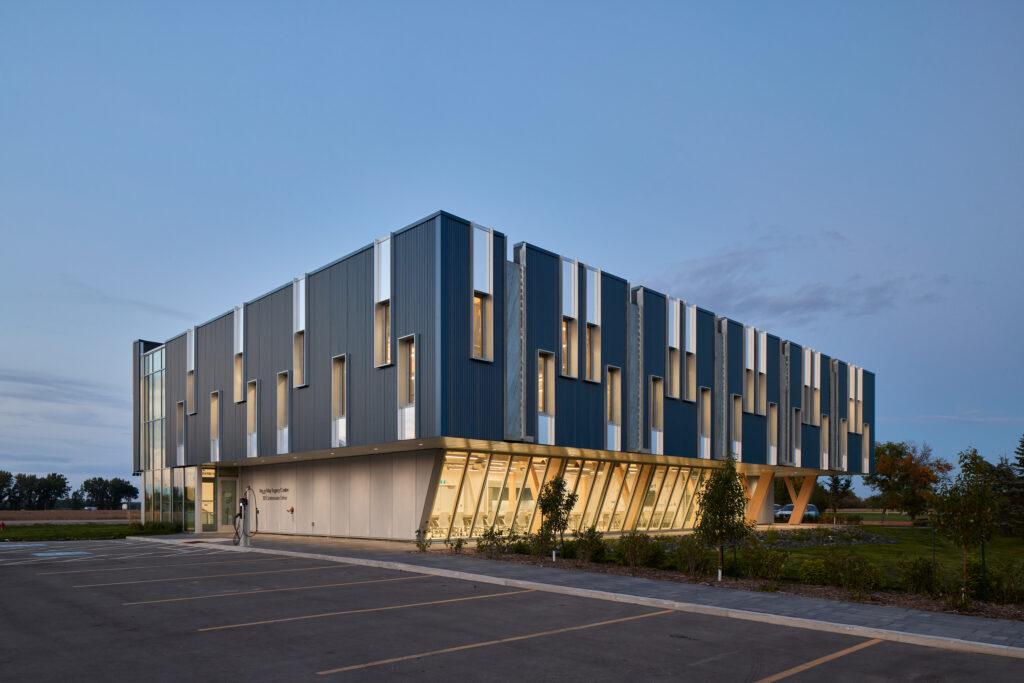
The new addition is organized around a central entry lobby connecting the existing arena to the new rink and surrounding facilities. A mass timber roof structure, extensive glazing, and a durable palette of building materials produce a bright and inviting environment while supporting long-term building performance.
Key features and program elements include:
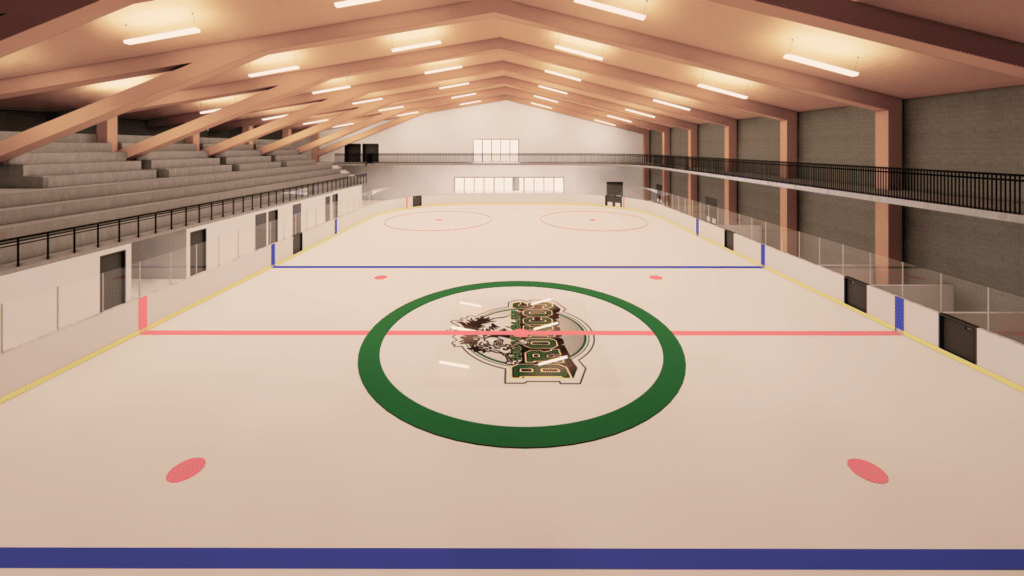
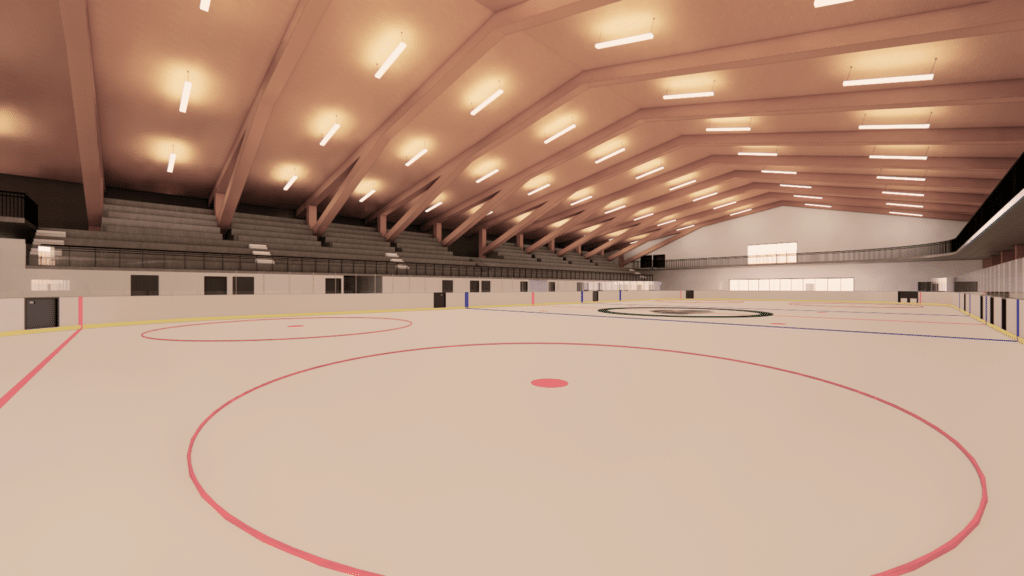
- A new practice ice surface with spectator seating, player benches, and dedicated support spaces
- A welcoming entry lobby connecting the existing arena, new addition, and surrounding facilities
- A dedicated Humboldt Broncos tribute area integrated into the public concourse
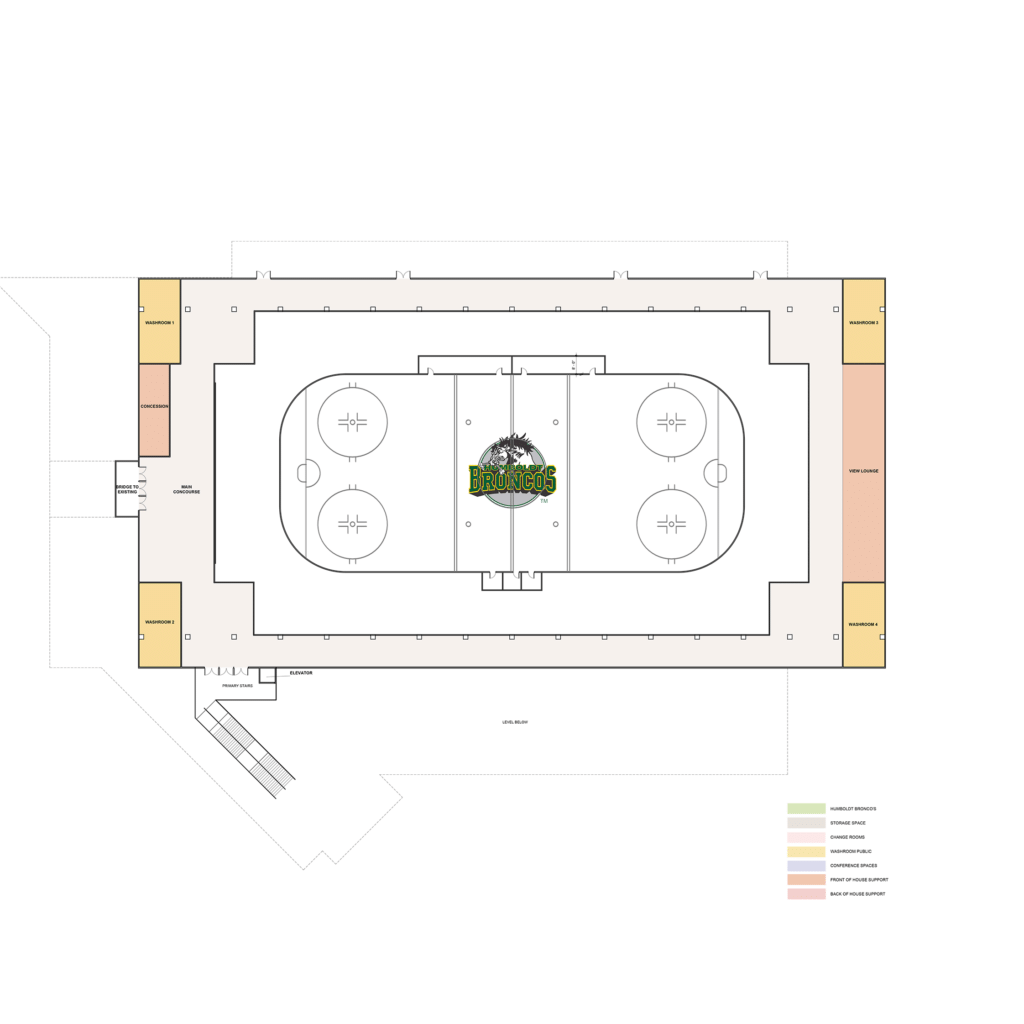
- Expanded spectator amenities, including washrooms, change rooms, and viewing areas
- Meeting, training, and gym spaces to support recreational and community activities
- A second-level concourse and viewing track connecting to the existing arena
- An exposed mass timber roof structure designed to achieve the required clear spans
- Durable exterior materials, including metal cladding, concrete, and extensive glazing
- Renovation strategies addressing aging building systems, exterior enclosure conditions, accessibility, and the original refrigeration infrastructure
The result is a renewed recreational facility that enhances the existing Humboldt Uniplex while expanding opportunities for sport, community use, and gathering. The design brings together improved functionality, a contemporary architectural approach, and a meaningful tribute to the Humboldt Broncos.